A clinic table can fit inside a room and still fail the transfer, cleaning or consultation workflow. By the end, you will be able to map the room, match furniture to patient needs, and write a procurement specification that tests access, stability, hygiene and long-term usability.
Key takeaways
- Draw the table, mattress and operating positions before measuring circulation space.
- Choose table dimensions and transfer features for your patient load and procedures.
- Specify sealed, non-porous surfaces that staff can disinfect between patients.
- Test stability, movement, clearances and safety features before accepting delivery.
Plan the Room Around the Working Footprint
Start with a full-scale floor plan before ordering furniture. Include a 1,900–2,100 mm long, 600–750 mm wide table, its mattress and operating positions, not just the base. Good clinic room planning shows who moves, where they turn and what blocks access.
1. Mark the door first. Provide at least 900 mm clear opening where wheelchair access is required, then reserve a 1,500 mm wheelchair turning circle as the wheelchair turning radius planning target.
2. Mark the patient approach and transfer side next. Provide transfer space beside examination table 900 mm clearance, with an unobstructed route for the wheelchair, stretcher and clinician. A fixed cabinet, waste bin, foot control or light stand in this zone can prevent a safe transfer and force the patient to twist around equipment.
3. Place the clinician’s stool, instrument trolley and attendant chair outside that route. Mark the handwashing basin and keep its approach clear; a basin hidden behind the table or trolley undermines hand hygiene. Keep table-to-wall gaps wide enough for cleaning, with no trapped cables or inaccessible ledges.
4. Draw the changing area, screen or curtain and consultation path separately. The patient must be able to change clothes without crossing the clinician’s route or backing into the wheelchair approach. Test every chair, trolley and cabinet position with doors, drawers and the table in its highest and lowest working positions.
Match the Table to Transfers, Procedures and Patient Load
Choose the table for the transfer and procedure, not for its label. A fixed examination couch suits routine ambulatory consultations; it is the wrong choice when patients need assisted transfers or frequent height changes.
| Option | Best match | Check before purchase |
|---|---|---|
| Fixed examination couch | Routine ambulatory consultations | Confirm wheelchair approach and stretcher alignment |
| Height-adjustable examination table | Varied clinician positions, elderly patients and assisted transfers | Specify the lowest usable transfer height and patient lift compatibility |
| Hydraulic gynecology table | Pelvic procedures requiring controlled positioning | Check pelvic access, stirrup arrangement and safe working load |
| Two-section U-cut table | Procedures needing front or perineal access | Check the U-cut opening, removable or swing-away arms and transfer clearance |
Compare 1900–2100 mm length, 600–750 mm width and 50–80 mm mattress thickness. Make the comparison 17–19 inch transfer height (430–485 mm), measured with the mattress and normal accessories installed; a table reaching that height only after removing cushions fails the practical test.
For bariatric patients, specify the wider surface and confirm the patient weight limit separately from the safe working load.
Safe working load includes the patient, mattress, rails, IV equipment, oxygen equipment and other supported items. A matching patient-weight rating does not prove equal capacity.
Test wheelchair transfers with the arms removed or swung away, and align the surface with a stretcher at its transfer height. For patient lift compatibility, measure the gap beneath the base, clearance between base and casters, and whether the lift legs pass underneath in the manufacturer-approved transfer position.
A low table that blocks those legs cannot support a lift transfer.
Design the Consultation Workflow, Not Just the Furniture Layout
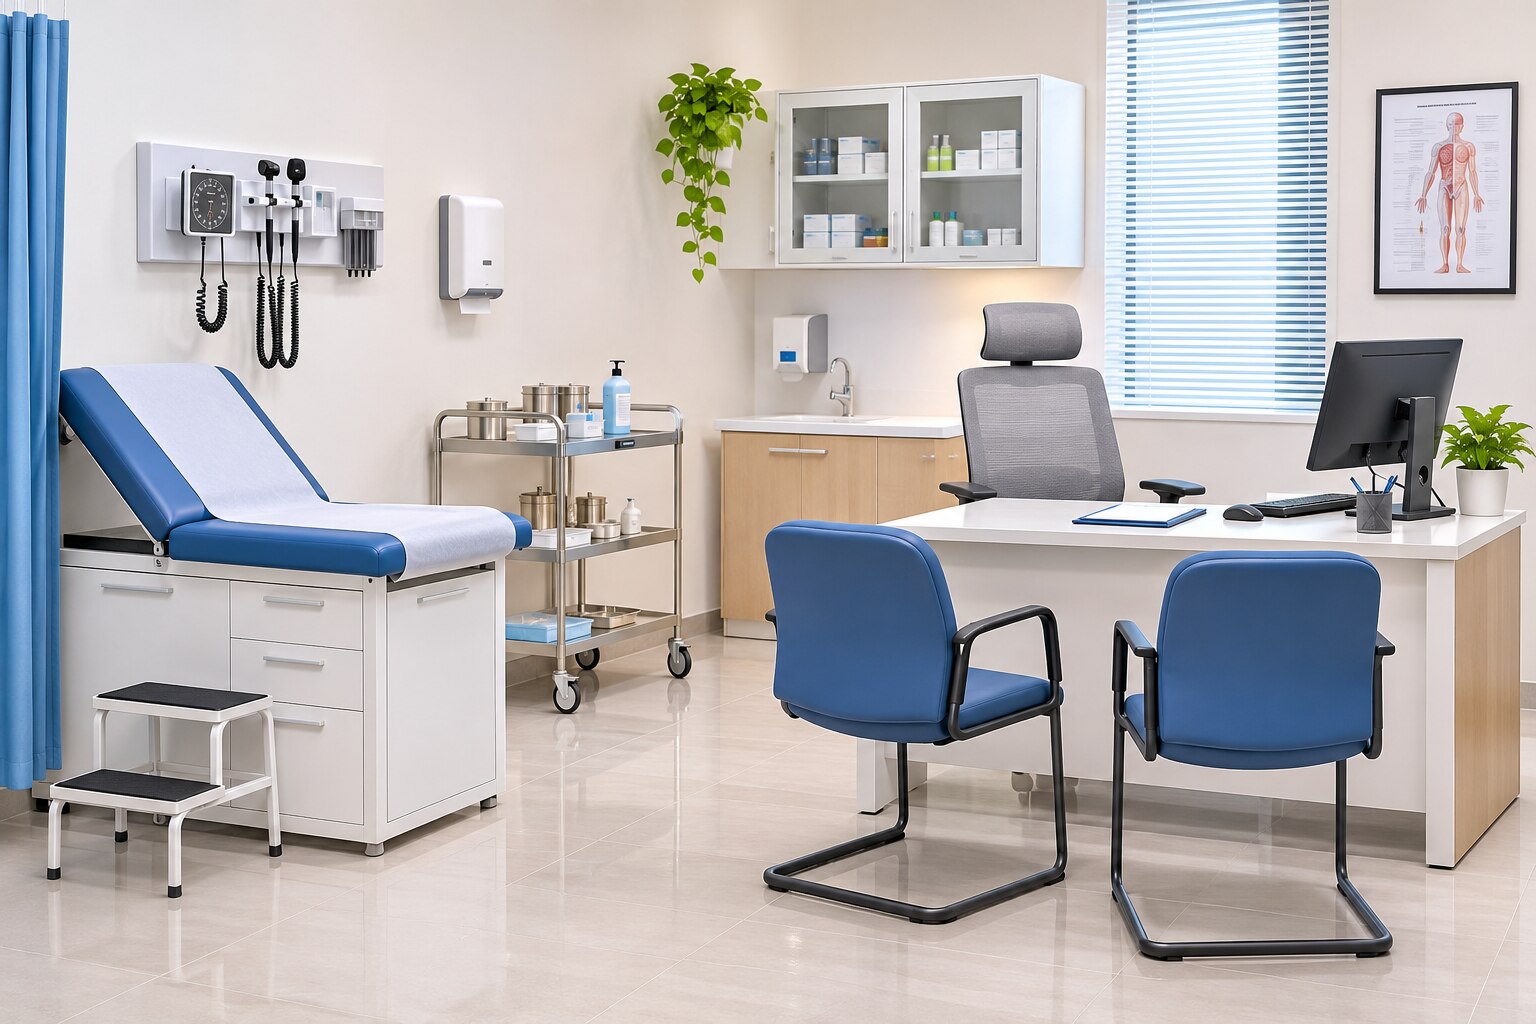
Put the clinician’s stool beside the table’s working end, the patient chair near the desk, and the computer where the clinician can maintain eye contact without turning across the transfer route. This consultation room workflow keeps conversation separate from examination movement.
| Item | Recommended position | Failure to avoid |
|---|---|---|
| Instrument trolley | On the clinician’s examination side, outside wheelchair and stretcher access | Crossing the patient transfer path |
| Examination light | Beside or behind the clinician, with its arm clear of the table | A stand in the transfer zone |
| Attendant chair | Against a side wall with a direct view of the patient | Blocking the door or wheelchair route |
| Changing area | Behind a privacy screen or curtain, with sightlines controlled | A changing patient crossing the consultation path |
| Computer | At the desk edge or wall arm, within seated reach | Cables across the floor |
Built-in storage reduces clutter, but built-in storage versus open access matters: a 450–550 mm-deep cabinet can obstruct knees, consume circulation space and complicate cleaning beneath the table. Choose open access when staff need rapid instrument reach.
Use a privacy screen clinic room layout that preserves the wheelchair route. A clinical recliner is only a comfort chair unless it offers an open transfer position, removable or swing-away arms, foot clearance, IV-pole compatibility and a gap-free patient surface.
Specify Surfaces That Staff Can Clean Between Patients
Specify a smooth, intact, nonabsorbent mattress cover and sealed seams wherever patients sit, lie or contact fluids. The mattress cover material must withstand the clinic’s actual medical upholstery disinfectant compatibility regimen, including repeated exposure and the label contact time, not merely pass a single wipe test.
| Construction | Prefer | Reject |
|---|---|---|
| Welded joints versus crevices | Welded, sealed joints; rounded edges; sealed mattress seams | Crevice-prone joints, stitched welts, exposed zippers and button tufting |
| Upholstery and foam | Fluid-resistant clinic furniture seams; closed-cell or protected foam | Open-cell foam, absorbent covers and unsealed plywood edges |
| Spill management | Sloped or drainable details that prevent pooling | Horizontal ledges and concealed fluid traps |
Obtain a compatibility matrix naming the clinic’s alcohol, quaternary-ammonium, chlorine, hydrogen-peroxide and accelerated-hydrogen-peroxide products, their concentrations and contact times. Do not treat “antimicrobial upholstery” as a substitute for cleaning and disinfection between patients; CDC cleaning practice and the disinfectant label determine the process, not a generic cleanability claim.
Run a timed cleaning test on:
- Cabinet interiors, drawer undersides and hinges
- Levelling feet, caster areas and cable routes
- The gap between furniture and wall
If soil remains after wiping within the stated contact time, reject the design.
Inspect Stability, Movement and Safety Before Acceptance
Reject the sample if it rocks under a loaded patient or leaves a brake unreachable from outside the transfer path. Use this clinic furniture inspection checklist at receiving:
1. Inspect frame welds, paint finish, sharp edges, mattress seams, hinges, drawer runners, castors, locking mechanisms and hydraulic leak inspection points. Record defects and retest stability under load.
2. Test every caster brake on smooth flooring, thresholds and resilient flooring. Confirm both directional and rotational locking, brake access outside the transfer path, and caster brake stability during patient transfer.
3. Load drawers before the drawer anti-tip test. Request the cart’s maximum total load, anti-tip arrangement, loaded-cart stability evidence and maximum simultaneous drawer opening; a per-drawer capacity alone is inadequate.
4. On powered tables and chairs, check guards at pinch and shear points, lifting columns, backrest hinges, footboards, accessory mounts, cables and actuators. Operate the emergency-stop or motion-interruption control, test accidental-activation protection, and obtain inspection intervals.
5. Request electrical-safety and unintended-movement evidence appropriate to the equipment: IEC 60601-1, and IEC 60601-2-52 for medical beds where applicable. Commercial-furniture compliance does not replace this evidence.
6. Assess bed rails, mattresses and replacement parts as one system. Check bed rail entrapment, climbing and restraint risks against the complete bed system rather than adding rails later. Keep test records, load conditions and acceptance photographs with the delivery file.
Turn the Room Plan into a Comparable Supplier Specification
Replace marketing labels with a medical furniture procurement checklist. For supplier comparison, require identical measurements and evidence; “bariatric,” “ergonomic” and “antibacterial” mean nothing without defined limits.
| Item | Record for every proposal |
|---|---|
| Room clearances | Transfer-side approach and operating footprint |
| Table dimensions | Length, width and usable width |
| Lowest usable transfer height | Measured with mattress and accessories fitted |
| Mattress thickness | Millimetres |
| Safe working load | Include patient, mattress, rails, IV and oxygen equipment |
| Cabinet depth | Millimetres and cleanable underside |
| Lift compatibility | Leg clearance and approved transfer position |
| Upholstery disinfectant matrix | Product, concentration and contact time |
| Caster arrangement | Brakes, directional locks and footprint |
| Warranty terms | Coverage, exclusions and response time |
| Inspection intervals | Hydraulic, electrical and structural checks |
| Replacement-part availability | Listed parts and lead times |
Ask each hospital furniture supplier for a dimensional drawing, load definitions, cleaning instructions, hydraulic and electrical test records, and photographs or samples of seams, welds, hinges and underside access. Assess Windlio International against this same schedule, not its product labels.
Related products
 | Hospital Furniture Hospital Examination Table with Storage Cabinet – Mild Steel Patient Examination Couch Product Description Durable and comfortable hospital examination table designed for patient check-ups, dressing, and clinical procedures. View product → |
 | Deluxe Hospital Examination Table with Storage Cabinet – Mild Steel Examination Couch Premium quality hospital examination table designed for clinics, hospitals, and diagnostic centers. View product → |
Frequently asked questions
How should you plan the working footprint of a clinic room?
Draw the full table footprint, including the 1,900–2,100 mm table length, 600–750 mm width, mattress and operating positions. Then map staff movement, patient transfers, turning space and access around doors and equipment.
How do you choose an examination table for patient transfers and procedures?
Match the table to transfer needs, procedure positions and expected patient load. Check working height, adjustment range, backrest movement, weight capacity, step access and clearance for staff and mobility aids.
Which clinic furniture surfaces are easiest to clean between patients?
Specify smooth, sealed, non-porous surfaces with minimal seams, protected edges and no exposed absorbent materials. Confirm which disinfectants the upholstery, laminate, metal finish and casters tolerate.
What should you inspect before accepting clinic furniture?
Check frame stability, caster locks, adjustment controls, pinch points, mattress fit, fasteners, edge protection and movement through the planned room. Operate every mechanism under load and record defects before acceptance.
What should a comparable clinic furniture supplier specification include?
List exact dimensions, mattress size, height range, backrest positions, safe working load, materials, upholstery, disinfectant compatibility, accessories, warranty, delivery requirements and acceptance tests.
Related products
 | Examination Table Manufactured by Windlio International, Pune The MS Hospital Examination Couch is a durable and ergonomically designed medical furniture unit used in... View product → |
 | Hospital Furniture Equipment Trolley with Power Socket Panel – Multi Shelf Medical Monitor Cart on Wheels Multi-purpose hospital equipment trolley specially designed for ICU, OT, and critical care areas to safely hold monitors, ventilators, infusion... View product → |
 | Examination Table Manufactured by Windlio International, Pune The Gynac Examination Table is a sturdy and specialized medical furniture unit designed for various... View product → |
 | Examination Table Manufactured by Windlio International, Pune The 2 Sec U Cut Examination Table is a specialized medical examination couch designed with a two-section... View product → |