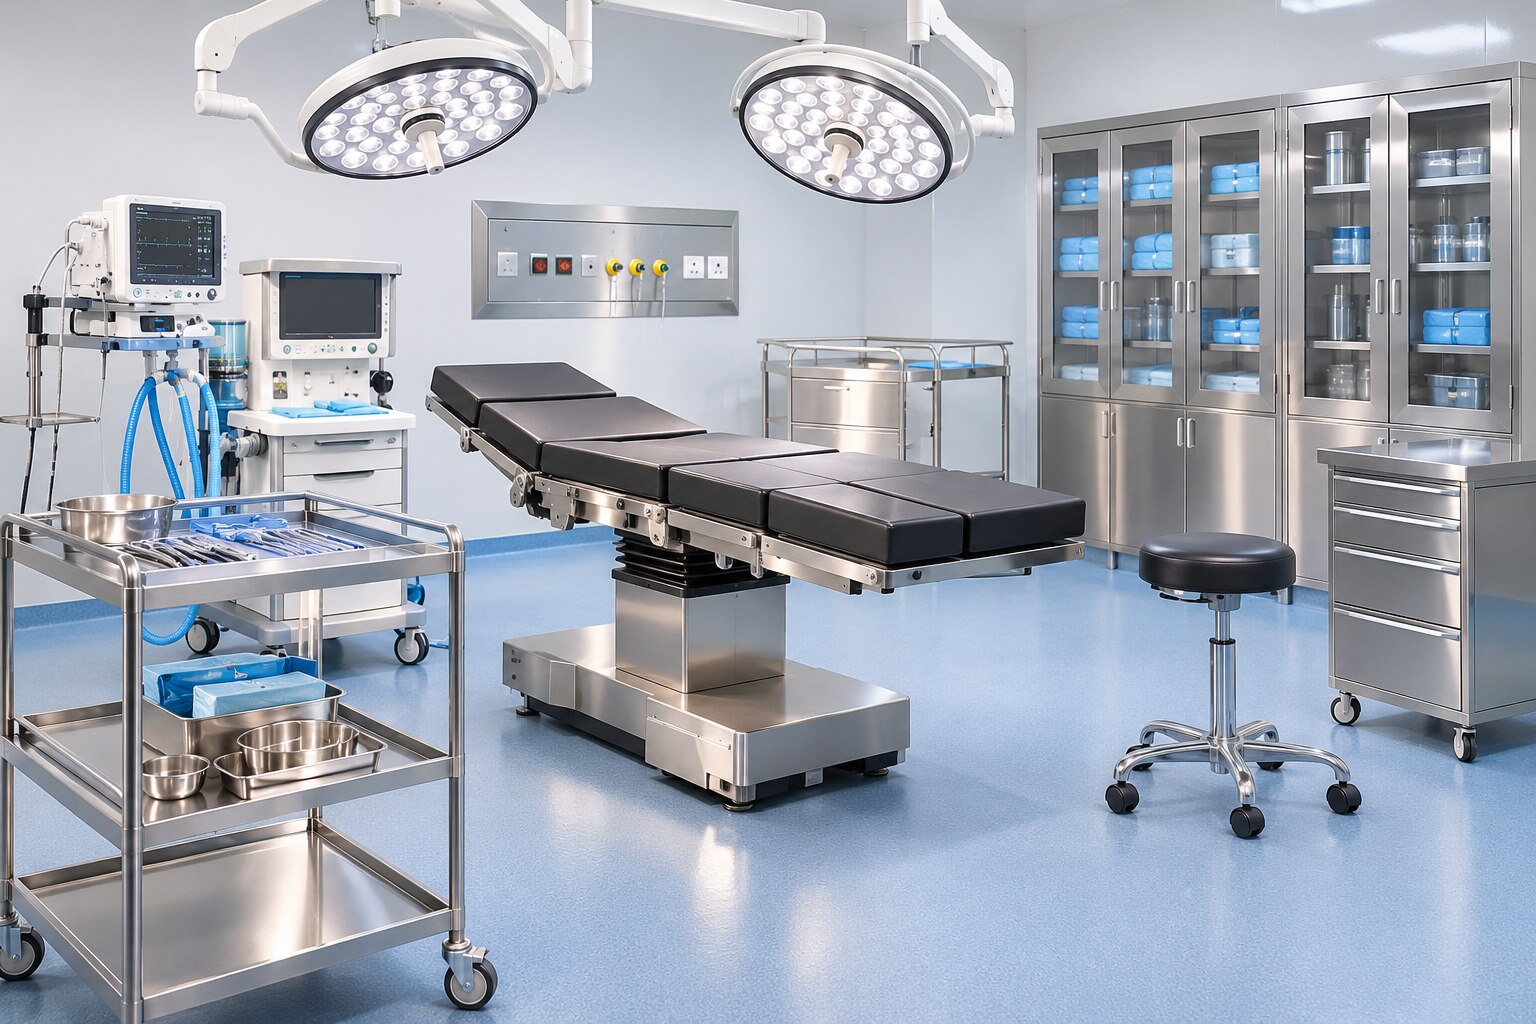
An operating theatre becomes difficult to manage when furniture blocks routes, hides supplies, crosses cable paths, or cannot be cleaned behind and beneath. By the end, you will have a practical method for mapping the room, measuring site constraints, comparing furniture types, and specifying modular units that support sterile separation, safe access, and faster turnaround.
Key takeaways
- Place the operating table at the centre of defined movement zones.
- Test clearances, interfaces, and utility connections at full scale.
- Match each trolley and mobile unit to a specific clinical task.
- Specify sealed surfaces, accessible parts, and replacement support before purchase.
Map the Theatre Before You Choose the Furniture
Divide the theatre into movement zones before selecting modular OT furniture. Put the operating table and sterile field at the centre, with the anaesthesia zone at the head end and enough clearance for airway access, monitoring, and emergency response.
Mark these routes on the floor plan:
- Patient-transfer path: from the entrance to the operating table, without passing through the sterile field.
- Instrument-transfer route: between sterile preparation, scrub area, and the table, protected from door traffic.
- Circulating-nurse route: around the non-sterile perimeter, connecting storage, equipment, doors, and the documentation point.
- Emergency access: a direct, unobstructed line from the table to the exit, with no parked trolley narrowing it.
- Door swing: keep its arc clear, including when a bed, equipment cart, or staff member is moving through it.
Keep clean storage outside the sterile preparation area and send contaminated equipment to a defined decontamination path, never directly back to clean shelves. Check that tall cabinets and stacked units do not block supply diffusers, return grilles, pressure-monitoring points, or service panels.
A mobile unit needs a visible cleaning status; sharing it between zones without that control spreads contamination.
Compare the furniture approach against the room’s workflow:
| Option | Strength | Risk to control |
|---|---|---|
| Fixed built-in | Stable, clean cable route, minimal movement | Difficult replacement and little flexibility |
| Standalone stainless steel | Durable and easy to inspect | Consumes floor space and offers limited reconfiguration |
| Modular or mobile | Rearrangeable tables, trolleys, lights, storage, stools, and utility units | Non-matching interfaces and parked units can obstruct routes |
Measure the Room and Test the Modular System Interface
Collect OT room measurements before selecting a module: record the room length and width, door width, finished ceiling height, lift dimensions, wall clearances, floor-loading capacity, and imaging-equipment clearance. Mark electrical outlets, medical-gas outlets, HVAC diffusers, ceiling reinforcement points, and the door swing on a scaled plan.
- Measure the narrowest route from delivery entrance to installation position, not just the theatre doorway.
- Confirm that each trolley’s total load rating includes drawers, shelves, equipment, and consumables.
- Check caster diameter, wheel material, swivel action, brake access, and threshold clearance.
- Identify fixed sterile-zone boundaries that mobile units must not cross.
- Reserve cable routes with strain relief; keep power and data paths separate.
- Confirm circuit capacity, protective earthing, and equipotential bonding with the electrical designer.
- Ask for independent replacement dimensions for doors, drawers, shelves, casters, rails, and fasteners.
Test one assembled bay or trolley in the actual room before ordering the full system. Push it through the doorway, turn it beside the operating table, engage its brakes, connect utilities, and clean every accessible surface. A system that fits empty can become immovable when loaded.
| Interface | Standard to compare | Failure to prevent |
|---|---|---|
| Mounting rails | Common pitch, height, and load rating | Non-interchangeable accessories |
| Power and data | Rated connectors, separate routes, strain relief | Overload and inaccessible cables |
| Utility connections | Compatible gas fittings and service access | Forced extensions or leaks |
| Replacement parts | Documented cross-compatibility and availability | Disposable “modular” units |
Specify Each Mobile Component for the Work It Must Do
Specify performance against the task, not simply the furniture category. A unit that moves easily but cannot be locked, cleaned, or connected to the room’s repeatable interface will disrupt sterile work.
| Component | Compare | Reject when |
|---|---|---|
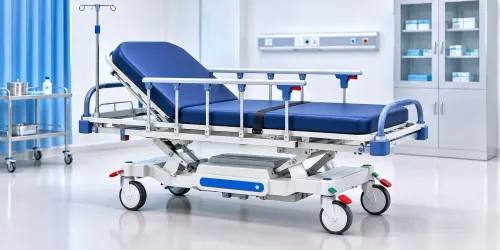
| Operating table | Operating-table height range, patient load, table tilt range, lateral and longitudinal movement, brake stability, radiolucent sections, and accessory-rail compatibility | The lowest position blocks transfers or the controls and attachments differ between rooms |
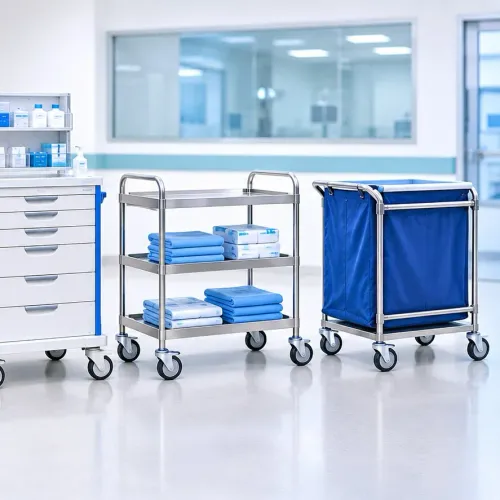
| Trolley | Trolley shelf load rating with equipment and consumables included, shelf clearance, edge containment, castor diameter, swivel behaviour, and castor brake type | It flexes under load, crosses thresholds with excessive force, or cannot be locked during use |
| Storage rack | Adjustable shelf pitch, load per shelf, sealed joints, wall clearance, and the ability to move it for terminal cleaning | Its height obstructs a supply diffuser, return grille, pressure-monitoring point, or access panel |
| Stool | Height range, foot-ring support, base diameter, five-castor stability, upholstery seams, and disinfectant resistance | The seat rolls or sinks while the operator works |
| Operating light | Illuminance, colour-rendering index, shadow control, arm reach, balance, sterile handle position, and ceiling fixing capacity | Its arm enters the sterile field or its controls require touching contaminated surfaces |
| Utility unit | Medical-gas and electrical connections, outlet count, cable routing, equipment load, rail interface, and emergency-access clearance | Connections are proprietary, overloaded, or unreachable behind parked equipment |
Confirm that finishes, labels, wheels, and adhesives tolerate the hospital’s actual disinfectant and contact time. Mark each mobile unit’s cleaning status so contaminated equipment never returns directly to clean storage.
Use Trolleys and Storage to Control Access, Stock, and Contamination
Put high-use supplies at point of use, not in a central cupboard: this equipment trolley layout cuts searching and unnecessary crossings. Give each trolley a defined zone and a visible status label—clean, sterile, or contaminated—so it does not move between workflows without cleaning.
Use this arrangement checklist:
- Keep reserve stock outside the sterile preparation area. Apply first-expire, first-out stock-rotation rules and refill only to an agreed maximum.
- Create sterile storage zoning with closed, wipeable compartments for wrapped instruments and sterile packs. Do not place clean reserve stock above or beside exposed contaminated items.
- Keep the instrument-transfer route clear from storage to the sterile field. Park supply trolleys outside that route when they are not being used.
- Choose open shelves for supplies staff inspect and access repeatedly only when the extra dust and splash exposure is acceptable. Use transparent doors for protected clean stock, while checking glare, fingerprints, hinges, and seals.
- Specify casters by diameter, swivel behaviour, brake design, wheel material, and total-load rating. Count shelves, drawers, equipment, and consumables in that rating, and engage the brakes during procedures.
- Leave enough space to move units away from walls and corners during terminal cleaning. Sealed caster housings and manageable weight make that movement practical.
Never return contaminated equipment directly to clean storage; send it through the designated decontamination path. That separation supports infection prevention and makes cleaning status visible.
Keep tall cabinets and stacked equipment clear of supply diffusers, return grilles, pressure-monitoring points, and access panels. ISO 14644-1 measures airborne particle cleanliness; it does not approve a furniture layout or guarantee aseptic conditions.
Make Cleanability, Utilities, and Replacement Part of the Purchase Decision
Ask for a post-installation verification pack before signing acceptance. It should show each module’s dimensions, load rating, mounting interface, utility connection, cleaning method, and service contact. Confirm that future modules use the same rails, heights, widths, fasteners, and electrical connections; otherwise “modular” furniture becomes a collection of incompatible units.
- Match every surface, adhesive, label, plastic, laminate, painted finish, and caster to the hospital’s actual disinfectants and stated contact times. Test chlorine compounds, hydrogen peroxide, alcohol, or quaternary ammonium products where used.
- Inspect cable management with equipment connected. Power and data routes need separation, strain relief, reachable cleaning surfaces, and no concealed extension leads or daisy-chained power strips.
- Have the clinical engineering team approve medical-location electrical design, including circuit capacity, leakage current, protective earthing, equipotential bonding, and outlet access.
- Test height-adjustable units under their intended load. Check the usable range, pinch-point protection, controls, charging or battery arrangement, and replacement actuators.
- Roll loaded trolleys across thresholds, lock the casters, and check stability. The stated caster load must include shelves, drawers, devices, and consumables.
When evaluating suppliers such as Windlio International, request a parts catalogue that identifies compatible doors, drawers, shelves, casters, actuators, fasteners, and accessories by model and revision. Confirm stock access for the expected service life, because proprietary dimensions or glued assemblies can turn a minor repair into replacement of the entire unit.
Related products
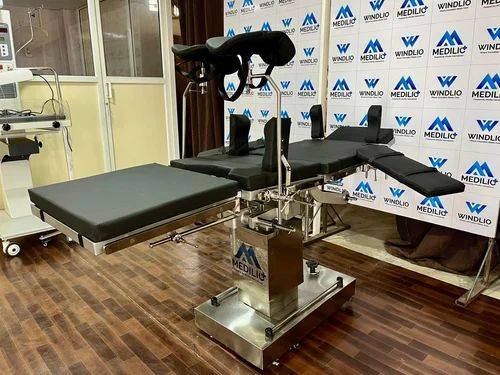 | Hospital Furniture Manufactured by Windlio International, Pune The General OT Table by Windlio International is a high-performance, multi-purpose operating table... View product → |
 | Hospital Furniture Equipment Trolley with Power Socket Panel – Multi Shelf Medical Monitor Cart on Wheels Multi-purpose hospital equipment trolley specially designed for ICU, OT, and critical care areas to safely hold monitors, ventilators, infusion... View product → |
Frequently asked questions
How should you map an operating theatre before choosing modular furniture?
Divide the theatre into movement zones, placing the operating table and sterile field centrally. Keep the anaesthesia zone at the head end, with clearance for airway access, monitoring, and emergency response.
What should you measure before installing modular OT furniture?
Measure room dimensions, doorways, fixed equipment, staff routes, service points, and required clearances. Test how the furniture interfaces with the operating table, ceiling services, electrical outlets, gases, and other equipment.
How do you specify mobile components for an operating theatre?
Define the work each trolley, stand, cart, or mobile unit must perform, then compare its footprint, load capacity, mobility, brakes, height range, and access to supplies.
How can trolleys and storage improve theatre control?
Use labelled storage and dedicated trolleys to separate sterile supplies, used instruments, waste, and routine stock. Limit access by assigning locations and replenishment responsibilities.
Which purchase details affect modular OT furniture maintenance?
Check for smooth sealed surfaces, rounded edges, minimal dirt traps, compatible cleaning agents, accessible utility connections, documented spare parts, and a replacement plan for wear items.
Related products
 | OT LIGHT Dual Dome LED OT Surgical Light Product Description High-performance dual dome LED surgical light designed for modern operation theatres. View product → |
 | Examination Table Orthopedic Ot Table Electro Manual Hydraulic Orthopedic OT Table – Electro Manual Hydraulic Manufactured by Windlio International, Pune The Orthopedic OT Table – Electro Manual Hydraulic is a... View product → |
 | Hospital Furniture Stainless Steel Hospital Storage Rack · 4 Tier Medical Equipment Shelving Unit High-quality stainless steel hospital storage rack designed for safe and hygienic storage of medical supplies, instruments, linens, and equipment. View product → |
 | Hospital Furniture tainless Steel Revolving Medical Stool – Adjustable Height Doctor/OT Stool Heavy-duty stainless steel revolving stool specially designed for hospitals, clinics, operation theatres, and laboratories. View product → |