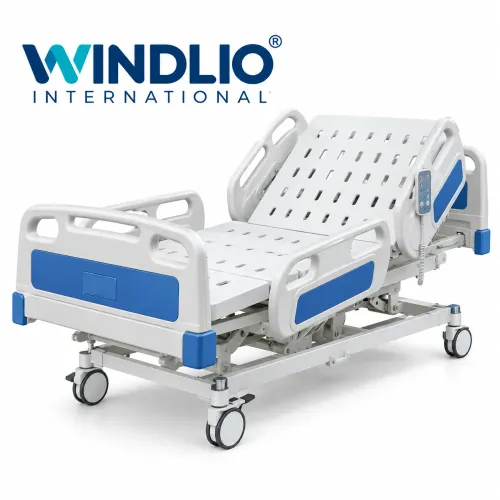

A patient-care room becomes unsafe when a bed blocks a transfer route, a monitor cable crosses a passage, or staff cannot reach oxygen, brakes, and emergency equipment without moving furniture. By the end, you will have a method for measuring rooms, comparing equipment, checking safety evidence, and requiring the manufacturer to support the space from planning through replacement.
Key takeaways
- Measure finished clearances around beds, doors, outlets, skirting, and fixed equipment.
- Separate clean and soiled routes before assigning furniture, storage, and waste points.
- Specify brake systems, rounded edges, cleanable surfaces, and adjustment controls at model level.
- Request installation records, maintenance schedules, spare-parts details, and product evidence before purchase.
Measure the room before you select the furniture
A patient-care space becomes inefficient when a bed fits on paper but blocks a transfer, door, service outlet, or staff working zone. Measure the room in its finished condition, including skirting, wall protection, radiators, columns, ceiling fixtures, and equipment that cannot move.
1. Record the clear room length, width, and ceiling height. Mark the usable footprint after cabinets, handrails, sinks, and wall-mounted monitors are installed.
2. Measure bed-to-wall clearance with the bed in its widest and most articulated positions. Leave enough space for a caregiver to reach both sides, complete a transfer, and remove a mattress without striking walls or equipment.
3. Measure door dimensions as clear opening width and height, not the frame size. Check every route from delivery entrance to room, including corridor turns, fire doors, thresholds, and the lift dimensions.
4. Test turning space for a wheelchair, stretcher, and mobile hoist. A diagonal tape measurement does not prove that casters can turn without clipping furniture or a patient.
5. Mark oxygen, medical-gas, electrical, data, and nurse-call points, then confirm that the selected furniture will not cover them or obstruct plug removal. Check sightlines from the staff entry and observation position.
Ask the manufacturer for a dimensioned room layout showing service clearances, accessory positions, and maximum loads. Resolve conflicts before ordering; moving a heavy bed after installation costs more than correcting a drawing.
Plan each room around care routes and clean-soiled separation
Place the bed so staff can approach the patient from the required working side and move the patient toward the door without shifting other furniture. This creates clear transfer routes and reduces unnecessary movement during routine care or an emergency.
Keep nurse working zones beside the bed, not behind a locker or visitor chair. The patient should remain visible from the doorway and from the main staff position, while oxygen, power, and other wall services remain reachable without moving the bed.
Check the scaled layout against these movements before fixing furniture:
- Trace the bed-to-door route and confirm that a transfer device can pass without striking lockers, chairs, or door leaves.
- Mark wheelchair turning space beside the bed and at the bathroom or washroom entrance.
- Mark stretcher turning space at the doorway, then test the approach from the corridor rather than only measuring the room interior.
- Put clean supplies where staff can take them into the room without crossing the path used for used linen, waste, or contaminated equipment.
- Place the soiled holding point near its removal route, away from clean storage and patient meal or treatment areas.
Use wall-mounted accessories or narrow bedside units where floor furniture would pinch a route. A manufacturer’s scaled drawing should show bed position, service points, door swing, and equipment clearances; reject a layout that works only when carts or chairs are temporarily removed.
Specify safety, cleanability, and usability at the model level
Approve a model only after its intended use, user population, clinical environment, and claims are written into the specification. Appearance is not a safety classification.
Ask for the load rating basis: does it include the patient, mattress, side rails, lifting pole, monitor, and other accessories, and does it apply during static loading, movement, articulation, and transfer?
| Item | Technical details to verify | Failure prevented |
|---|---|---|
| Bed | Load rating, mattress compatibility, castor brakes, side-rail dimensions and adjustment range, anti-entrapment design | Collapse, unintended movement, falls, and rail or mattress gaps |
| Trolley | Load rating during pushing, wheel diameter, castor brakes, turning clearance, handle height, cleanable joints | Tipping, runaway equipment, strain, and trapped soil |
| Examination surface | Weight limit, height range, transfer access, sealed upholstery, disinfectant compatibility, and resistance to seams or fluid penetration | Transfer injuries, surface damage, and infection-control failures |
| Powered item | IEC 60601-1 applicability, relevant particular standards such as IEC 60601-2-52 for medical beds, cable routing, emergency lowering, and battery failure behaviour | Shock, unexpected movement, and loss of access during power failure |
Do not treat side rails as automatic fall protection. Require a bed, mattress, rail, and patient-risk assessment together, with dimensional drawings showing compatible configurations. Ask for the IEC 62366-1 usability-engineering evidence and ISO 14971 risk file, including foreseeable misuse and cleaning tasks. Inspect controls with nurses, porters, cleaners, technicians, and patients before approval.
Match equipment choices to dependency, workflow, and maintenance capacity
Choose an electric hospital bed for patients who need frequent repositioning, assisted transfers, or care from several sides; choose a manual Fowler bed when dependency is lower and staff can adjust the backrest safely. The cheaper frame becomes an expensive choice if it slows every transfer or lacks local repair support.
| Option | Match it to the work | Check before approval |
|---|---|---|
| Electric hospital bed | High-dependency wards, recovery, and long-term care | Power points, battery operation, service response, compatible mattress and accessories |
| Manual Fowler bed | Stable patients needing occasional head or leg adjustment | Staff effort, patient weight, castors, brakes, and cleaning access |
| Bedside locker | Personal storage beside an inpatient | Rounded, wipeable surfaces; secure drawers; clearance from oxygen outlets and bed movement |
| Bedside table | Meals, writing, personal items, and patient reach | Height range, stability, cleanability, and whether it obstructs transfers |
| Mobile trolley | Repeated movement of dressings, instruments, medicines, or linen | Load rating, wheel and brake quality, clean/soiled identification, and parking space |
Do not specify a trolley for permanent bedside storage, or a bedside table for clinical stock. Ask whether each load rating includes the patient, mattress, rails, pole, and accessories, and whether it applies during movement and articulation.
Windlio International can contribute more effectively when its room plan identifies these tasks and records compatible configurations, power needs, and a realistic maintenance route. A powered bed also needs evidence matched to its intended use, including IEC 60601-2-52 where applicable.
Related products
 | Hospital Furniture Manufactured by Windlio International, Pune The Hospital Bedside Locker by Windlio International is a practical and durable storage unit designed for... View product → |
 | Hospital Furniture Hospital Examination Table with Storage Cabinet – Mild Steel Patient Examination Couch Product Description Durable and comfortable hospital examination table designed for patient check-ups, dressing, and clinical procedures. View product → |
Require evidence, installation support, and a service plan
A catalogue photograph is not evidence that a room will work. Require configuration drawings showing overall dimensions, service clearances, maximum accessory loads, electrical and medical-gas requirements, compatible accessories, cleaning compatibility, and replacement-part information for the exact configuration you ordered.
Before delivery, ask for:
- A risk-management summary aligned with ISO 14971, covering foreseeable misuse, bed-rail entrapment, unexpected movement, transfer failures, accessory incompatibility, residual risks, and post-production feedback.
- Test and compliance documents for powered equipment. IEC 60601-1 addresses basic safety and essential performance for applicable medical electrical equipment; medical beds may also need IEC 60601-2-52. Neither standard automatically applies to every cabinet, trolley, or examination surface.
- Installation instructions stating anchoring points, floor requirements, electrical connections, adjustment limits, and required tools.
- A defined commissioning record showing assembly checks, movement and brake tests, electrical safety checks, and confirmation that accessories and clearances match the approved drawing.
- Cleaning, disinfection, user-training, warranty, spare-parts, repair, and replacement instructions.
Installation and commissioning must include staff orientation, not just assembly. Show users how to adjust the bed, lock wheels, fit rails, manage cables, and report faults; a rail is not a falls policy and must match the patient, mattress, and bed system.
Set a service plan with inspection intervals, response contacts, critical spare parts, and an end-of-life decision point. Without those records, a compliant product can become an unsafe room after relocation, repair, or configuration change.
Frequently asked questions
What should you measure before selecting hospital furniture?
Measure the finished room, including skirting, wall protection, radiators, columns, ceiling fixtures, door swings, service outlets, and fixed equipment. Check bed clearances, transfer zones, staff working space, and the route for delivery and installation.
How should a patient-care room be planned around care routes?
Map patient, staff, clean-supply, waste, and soiled-linen movements. Keep clean supplies away from waste and used items, protect transfer routes from obstruction, and place frequently used equipment within safe reach.
Which furniture features support safety and cleaning?
Specify stable castors with dependable brakes, rounded or protected edges, secure storage, smooth sealed surfaces, removable components where appropriate, and controls that staff can identify and operate without awkward reach.
How should equipment choices reflect patient dependency and workflow?
Match beds, trolleys, seating, lifting aids, and monitoring equipment to patient mobility, transfer frequency, observation needs, available space, staff workflow, and the team’s ability to clean and maintain each item.
What evidence and support should you require from a hospital furniture manufacturer?
Request model-level specifications, load ratings, dimensions, cleaning instructions, warranty terms, installation records, user training, preventive-maintenance schedules, spare-parts availability, and a named service contact.
Related products
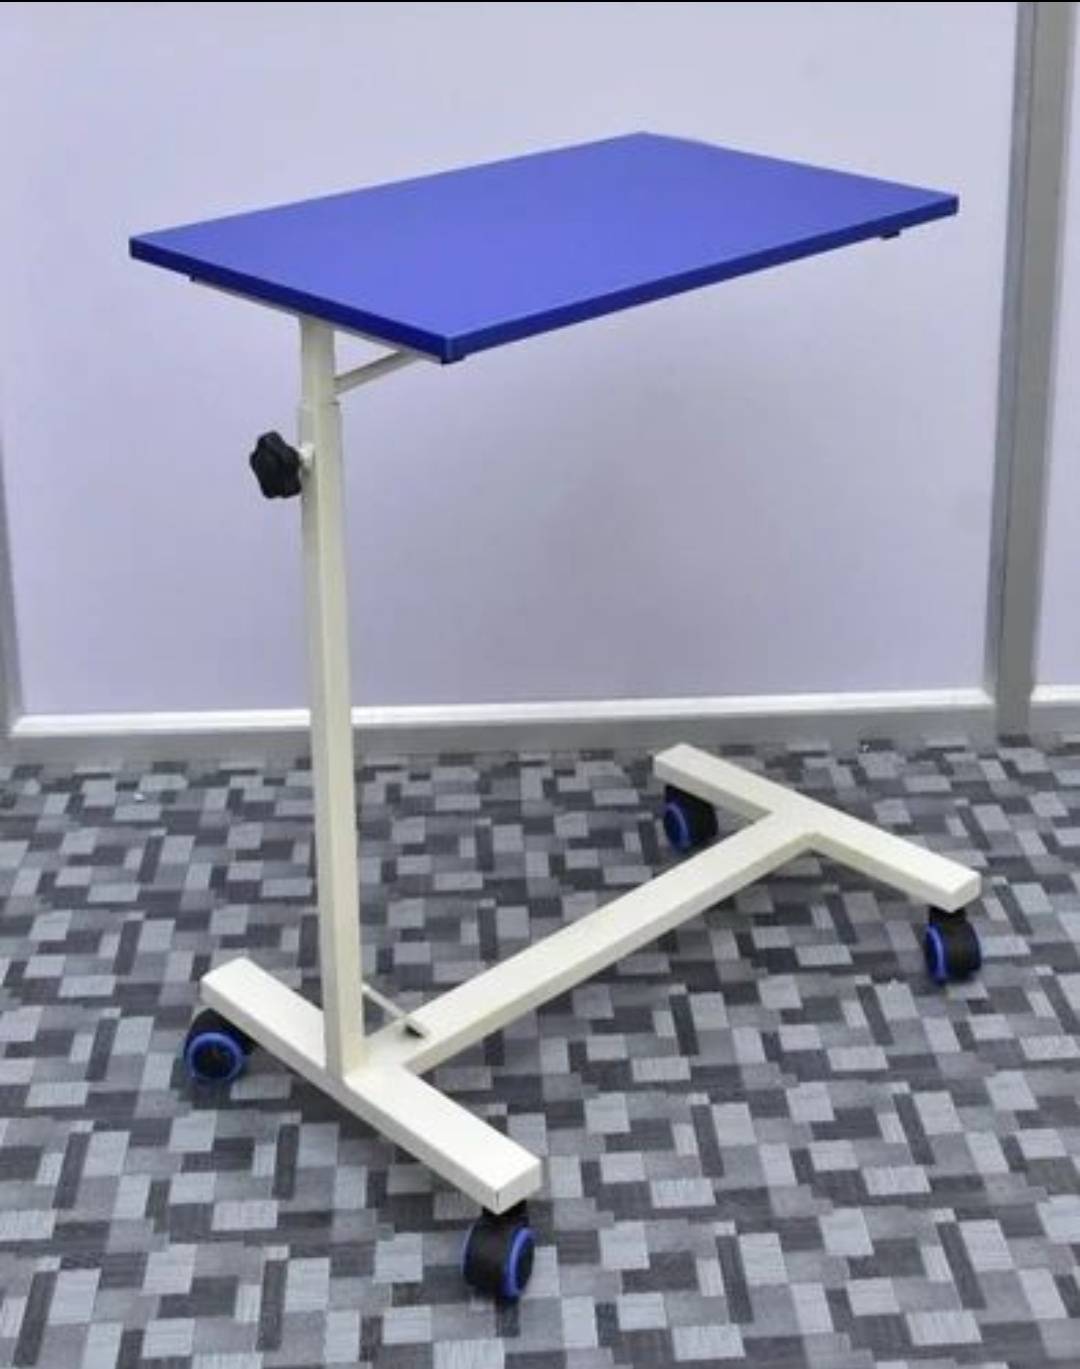 | Hospital Bedside Table Adjustable Hospital Bedside Table Manufacturer in Pune By Windlio International The Adjustable Hospital Bedside Table is a versatile and essential piece of medical furniture designed... View product → |
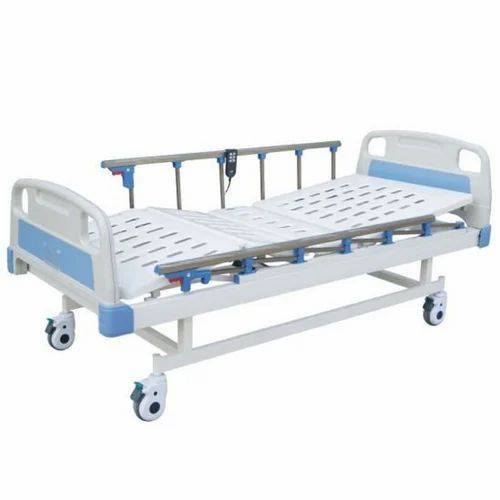 | Hospital Furniture Manufactured by Windlio International, Pune The Electric Hospital Bed by Windlio International is designed to provide enhanced comfort, safety, and... View product → |
 | Hospital Furniture Equipment Trolley with Power Socket Panel – Multi Shelf Medical Monitor Cart on Wheels Multi-purpose hospital equipment trolley specially designed for ICU, OT, and critical care areas to safely hold monitors, ventilators, infusion... View product → |
 | Deluxe Hospital Examination Table with Storage Cabinet – Mild Steel Examination Couch Premium quality hospital examination table designed for clinics, hospitals, and diagnostic centers. View product → |